Search

Leave a Message

Thank you for your message. I will be in touch with you shortly.

Explore My Properties

Property Description

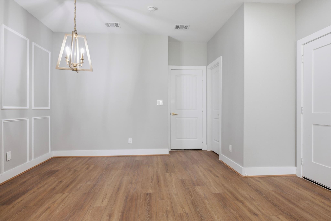
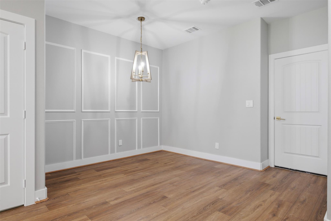
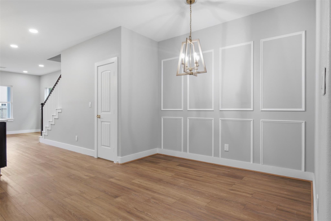
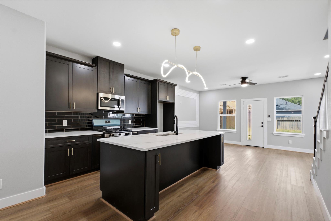
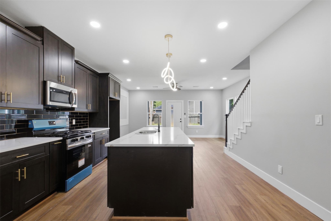
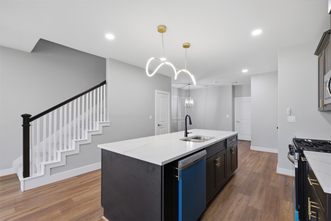
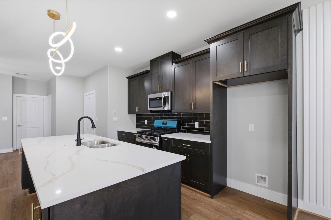
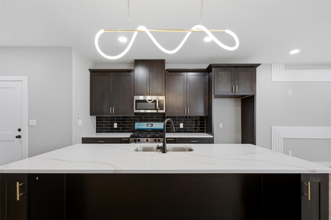
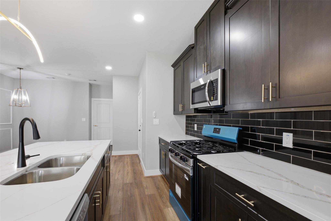
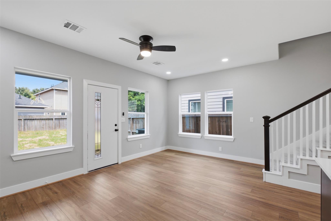
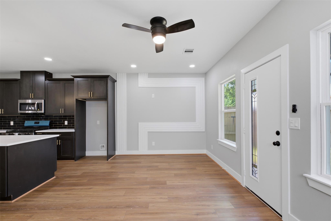
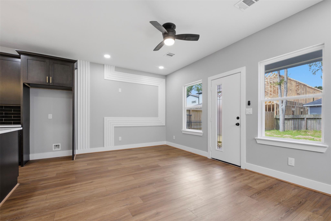
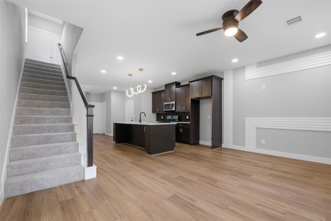
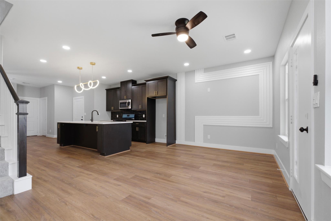
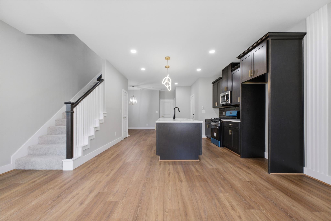
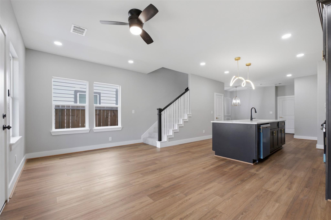
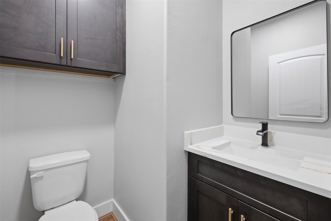
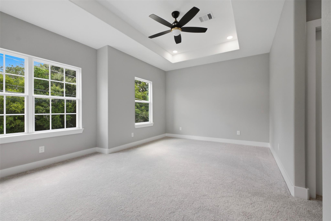
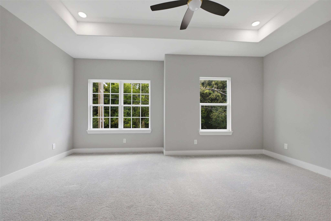
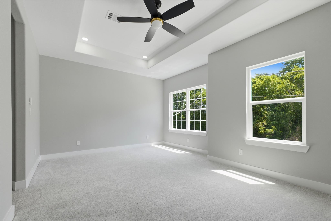
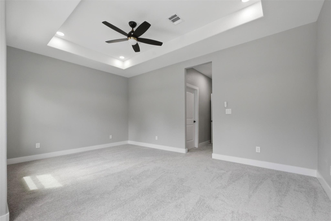
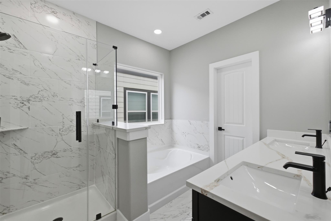
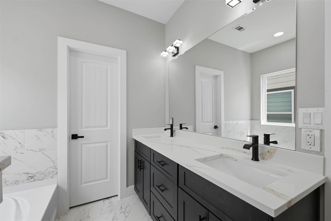
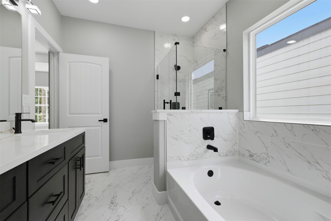
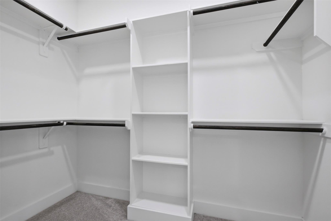
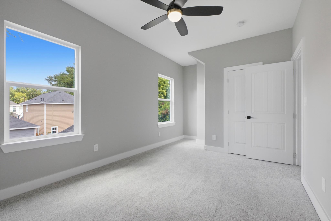
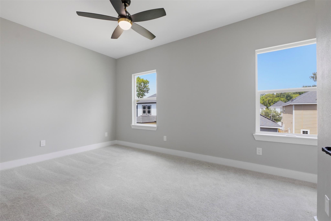
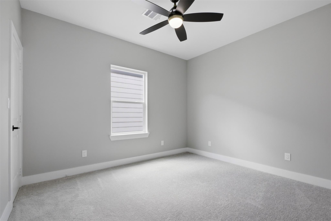
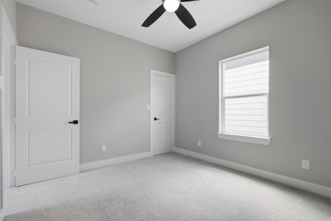
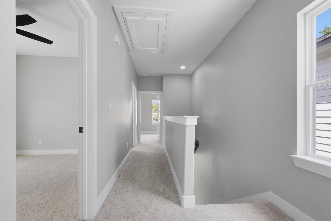
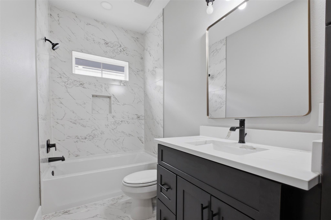
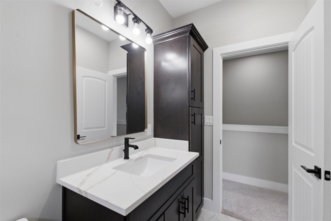
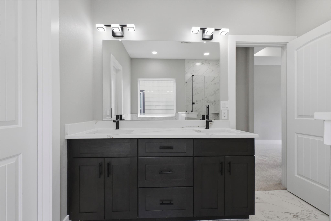
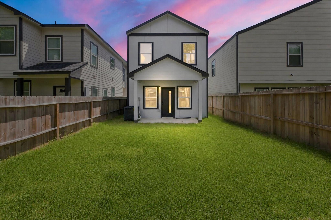
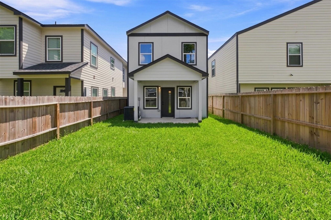
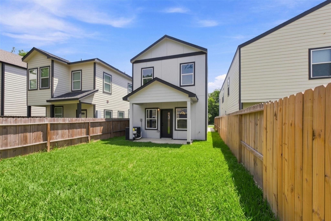
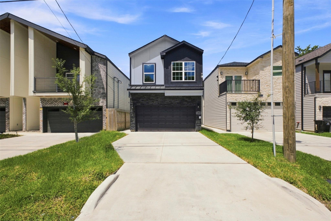
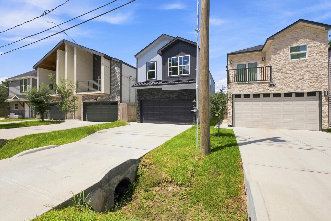
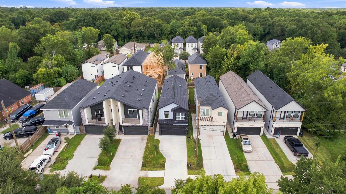
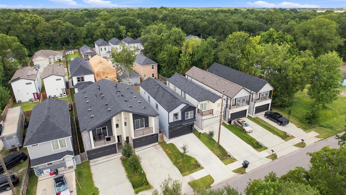
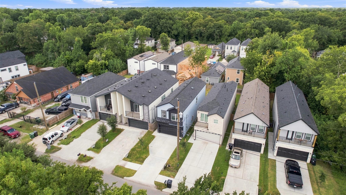
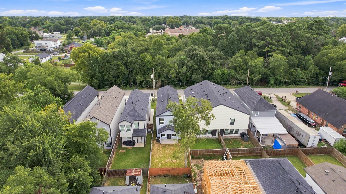
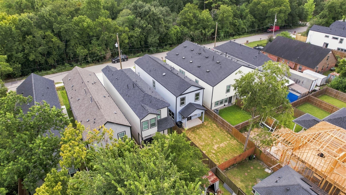
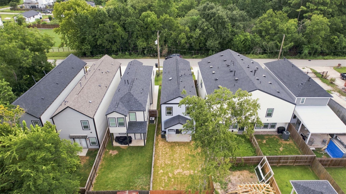
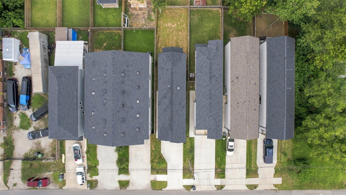
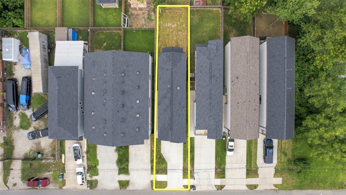
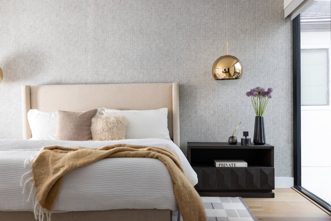

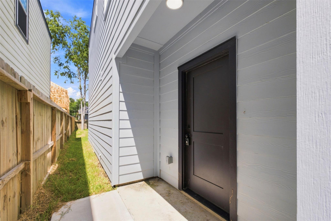
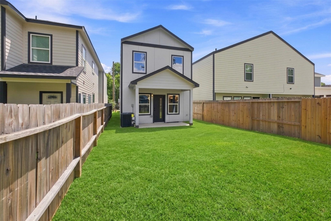
Stunning new construction in Acres Homes offering 3 bedrooms, 2.5 baths and a 2 car attached garage. The open concept first floor was made for entertaining, with luxury vinyl plank flooring through the living, dining and kitchen. The kitchen features a large quartz island with breakfast bar, dark shaker cabinetry with gold hardware, glossy subway tile backsplash, stainless appliances and a gas range. Designer lighting and picture frame molding in the dining room add detail you rarely find at this price. Upstairs, the primary suite offers a spa inspired bath with soaking tub, oversized glass shower, dual quartz vanities and walk in closet, plus two additional bedrooms and a full bath. Half bath down for guests, ceiling fans throughout and a fully fenced backyard. Minutes to 610, I-45 and 249 with quick access to Downtown, the Heights and the Medical Center. Never lived in and move in ready. Schedule your showing today!
Overview

Property Status
For Sale
Lot Size
2,750 Sq.Ft.
MLS ID
2161030
Property Type
Residential
Year Built
2026

Features & Amenities

Total Area
2,280 Sq.Ft.
Neighborhood
Highland Heights
Architecture Styles
Traditional
Stories
2
Garage Spaces
2.0
Water Source
Public
Roof
Composition
Lot Features
Back Yard, Subdivided, 0 Up To 1/4 Acre
Parking
Attached, Double-Wide Driveway
Heat Type
Natural Gas
Air Conditioning
Ceiling Fan(s), Electric
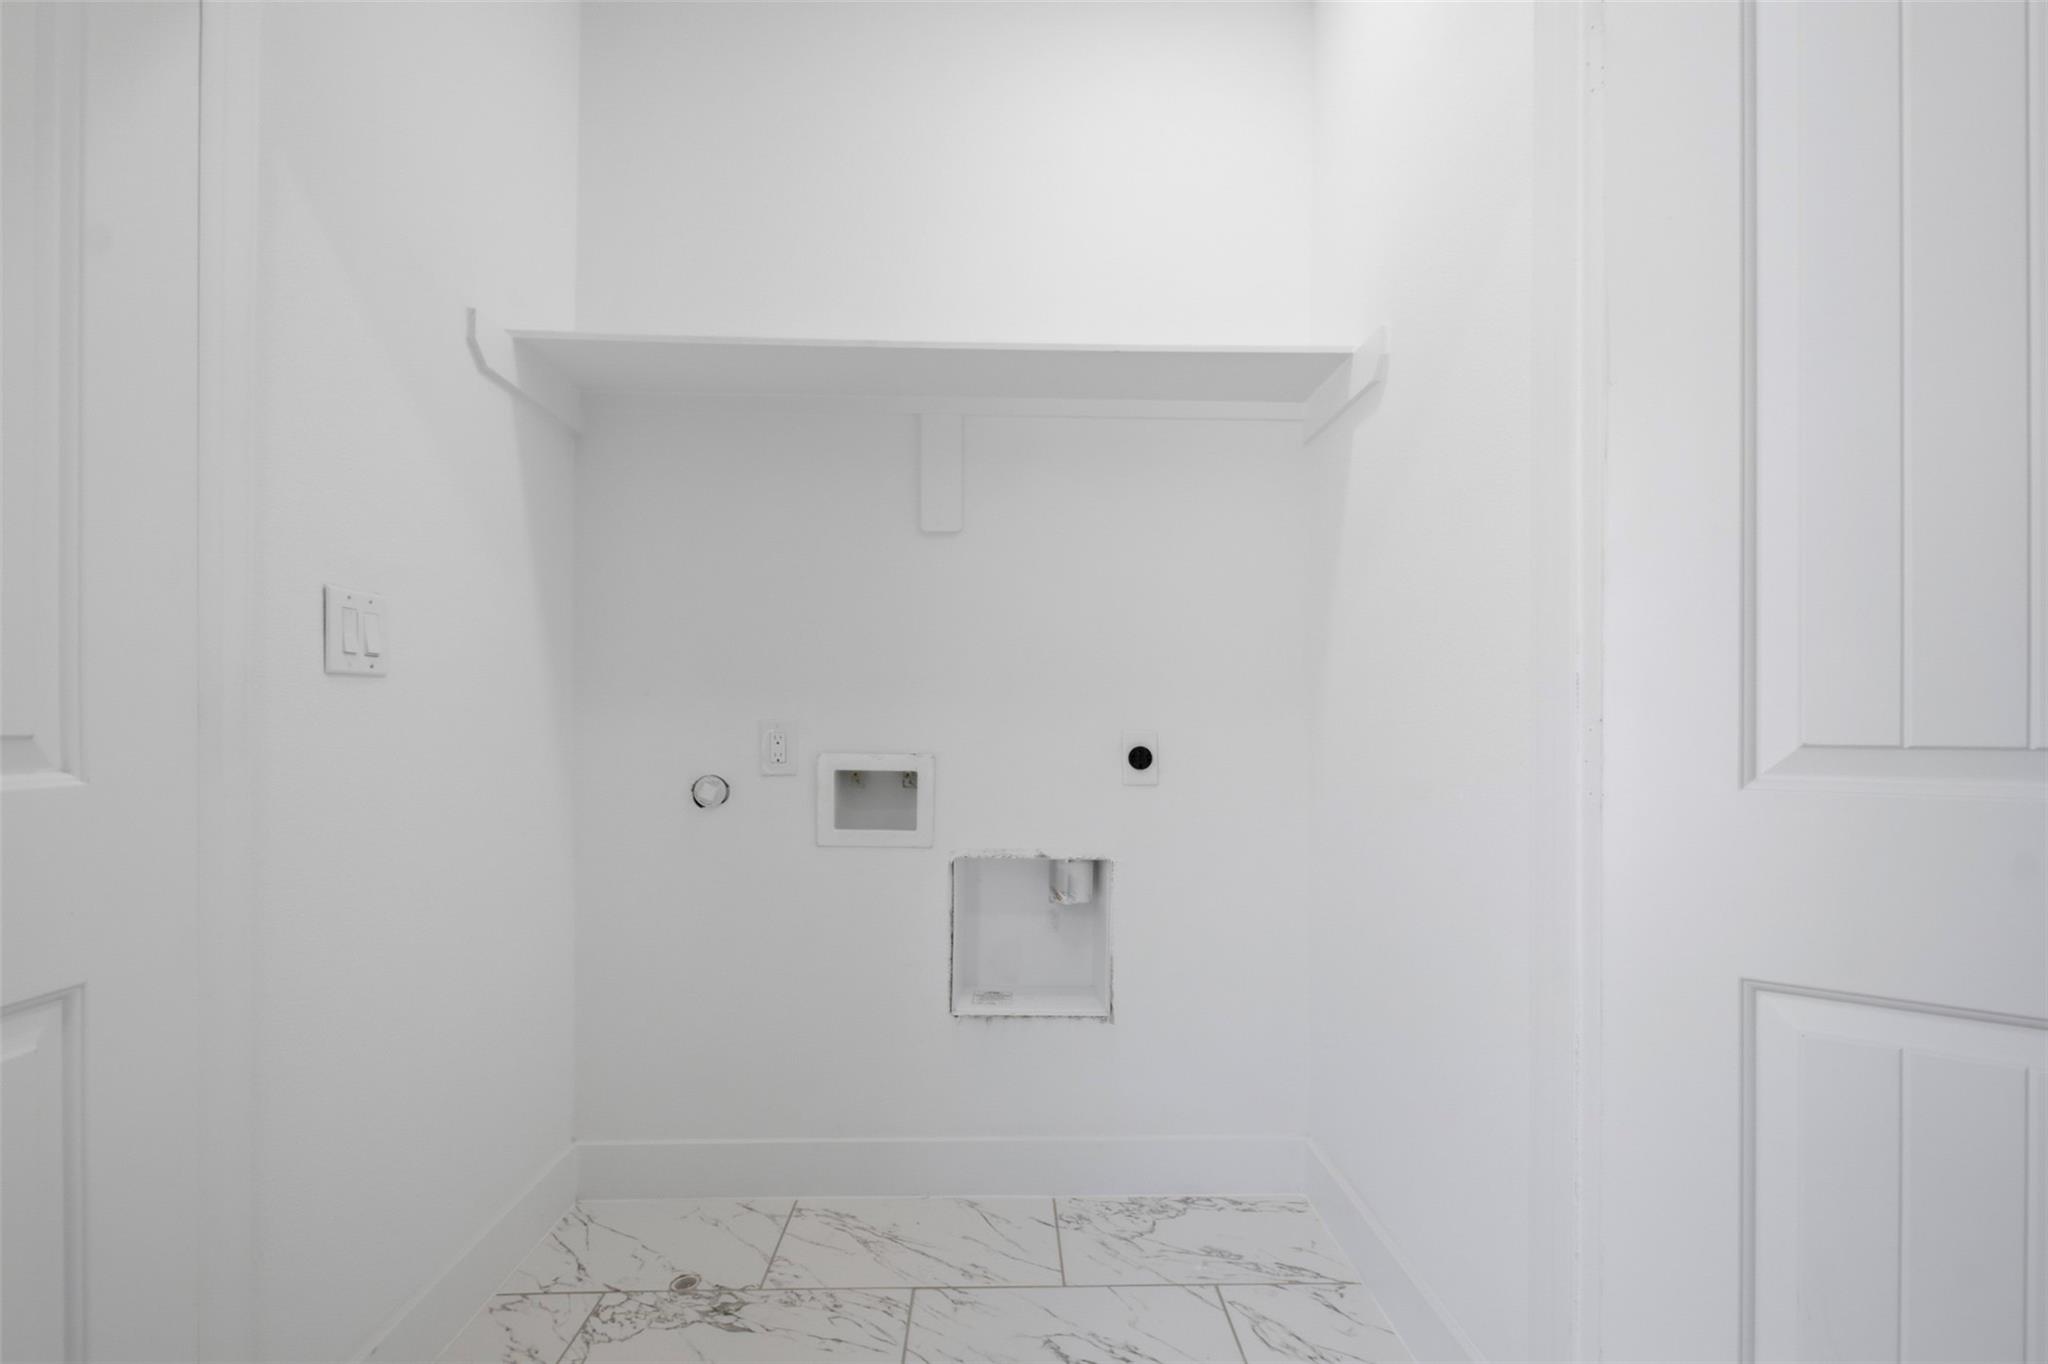
Laundry Room
Gas Dryer Hookup, Washer Hookup
Appliances
Disposal, Gas Oven, Microwave, Electric Range, Dishwasher
Other Interior Features
High Ceilings, All Bedrooms Up, En-Suite Bath, Primary Bed - 2nd Floor, Walk-In Closet(s)
Sewer
Public Sewer
Substructure
Slab
Elementary School
Anderson Academy
Middle School
Drew Academy
High School
Carver H S For Applied Tech/Engineering/Arts
School District
1 - Aldine
Sales Price
$314,999

Downloads

8121 Venus Street

Schedule a Tour

I would love to help you see this beautiful home! As a full-service brokerage, I can help you tour. Please submit an offer, and answer questions about the buying process.
Thank you

for your interest in 8121 Venus Street, Houston, TX 77088

8121 Venus Street
Navigate

Mortgage

Estimate your monthly mortgage payment, including the principal and interest, property taxes, and HOA. Adjust the values to generate a more accurate rate.
$0,000 Your Payment 20 15 65
$0,000 Your Payment

I'm Interested In

8121 Venus Street

or
  • CallYvonne Pruneda

    License #636194

    (832) 374-2708