Search

Leave a Message

Thank you for your message. I will be in touch with you shortly.

Explore My Properties

Property Description

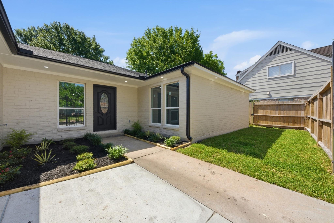
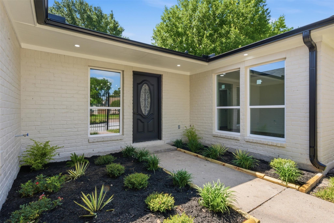
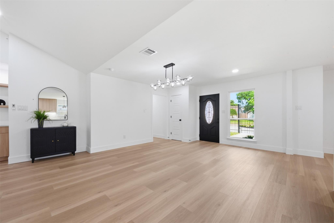
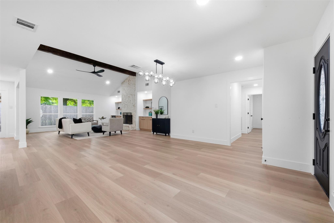
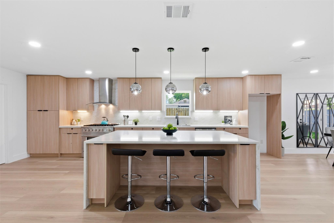
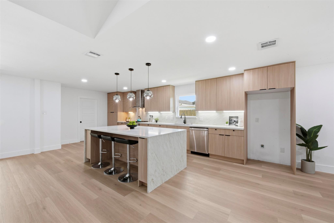
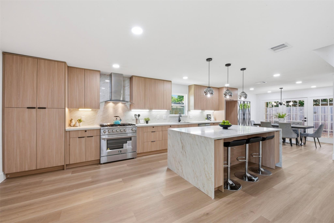
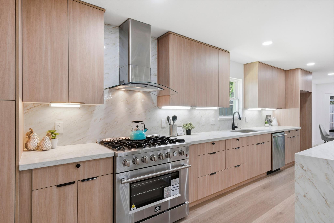
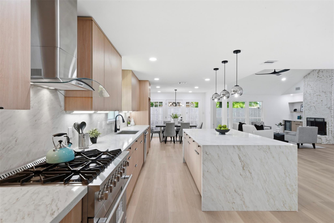
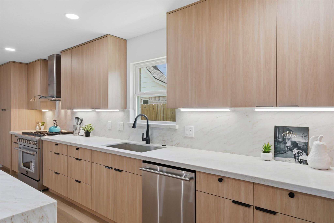

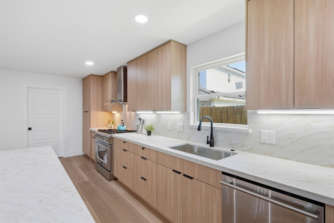
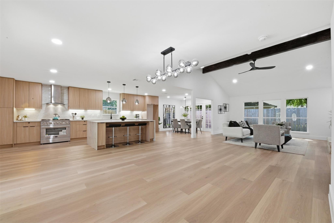
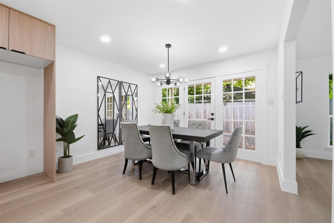
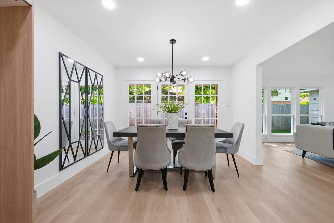
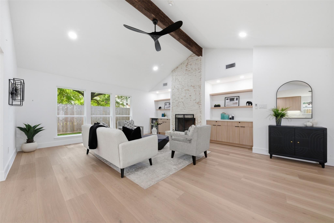
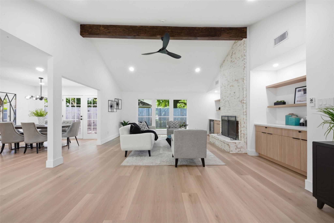
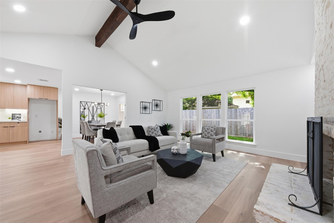
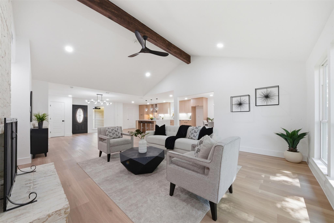
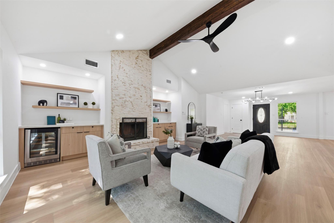
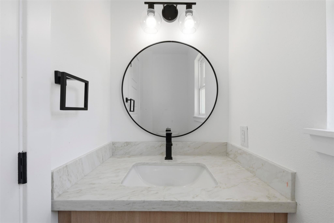
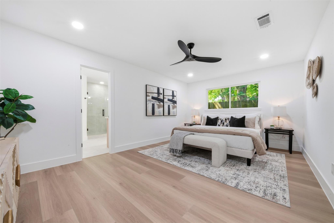
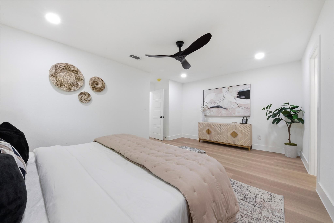
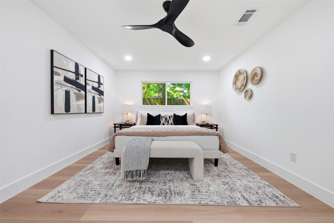
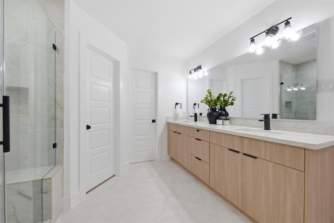
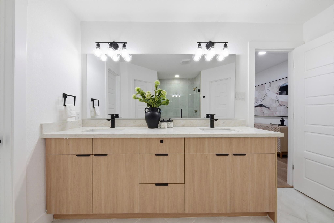
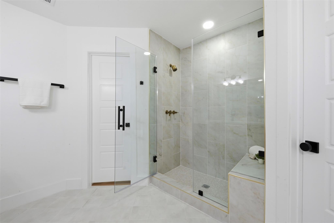
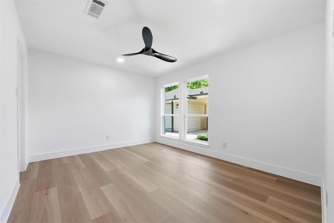
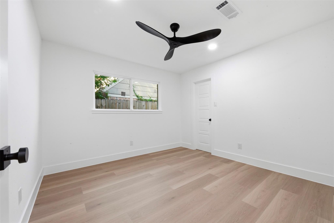
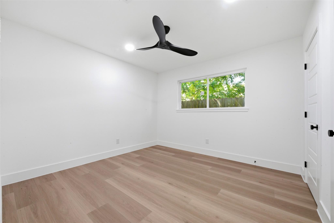
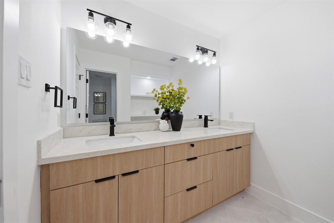
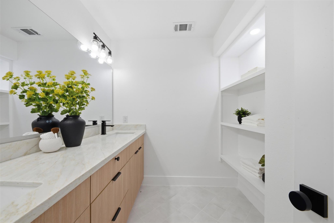
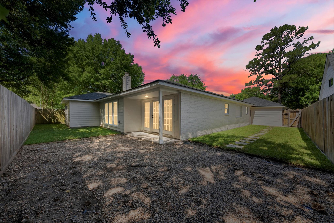
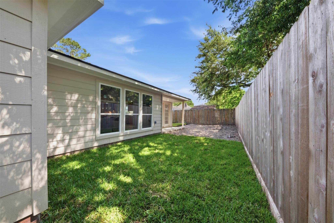
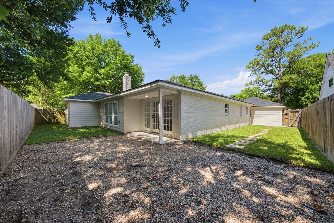
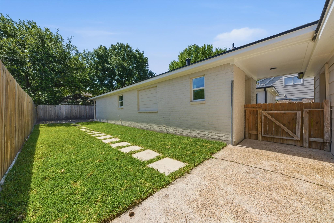
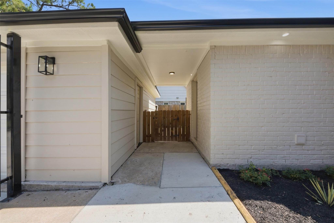
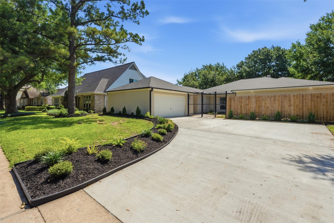
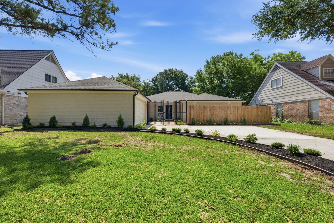
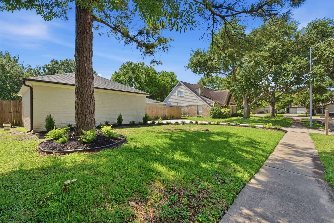
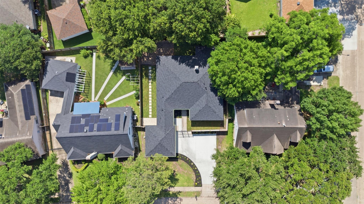
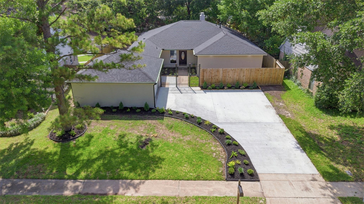
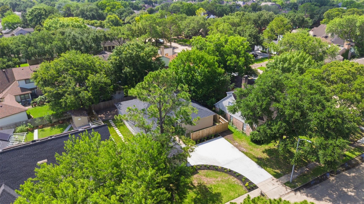
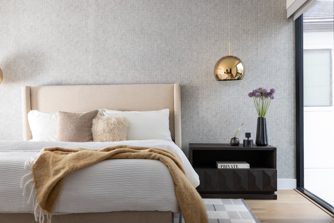
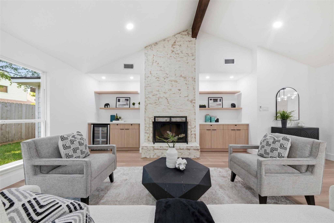
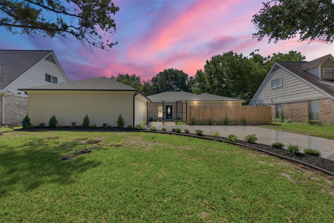
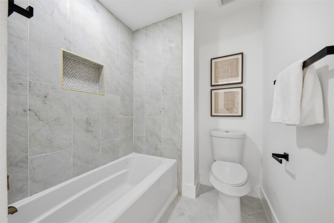
Set on a quiet cul-de-sac street in Shadowbriar, this light-filled home was designed for the way people actually live. Behind a private gated entry, the front door opens to soaring ceilings and an open plan that flows. Just inside, a generous flex area holds a formal dining table, a piano, or a desk, yours to define. The vaulted living room centers on a floor-to-ceiling whitewashed brick fireplace with exposed beam and custom built-ins with wine fridge. The kitchen is the showpiece: full-height European wood cabinetry, a waterfall island, gas range and panel-front refrigerator. The primary suite retreats to a spa bath with double vanity and oversized frameless shower. Water-resistant luxury vinyl plank throughout, no carpet. Painted brick exterior, new landscaping. Roof, windows, plumbing, electrical and HVAC are all 2026, so there is nothing deferred and nothing to budget for. Minutes to the Energy Corridor, Westchase and the Beltway.
Overview

Property Status
For Sale
Lot Size
8,189.28 Sq.Ft.
MLS ID
45127573
Property Type
Residential
Year Built
1979

Features & Amenities

Total Area
2,355 Sq.Ft.
Neighborhood
Houston
Architecture Styles
Contemporary/Modern, Traditional
Stories
1
Garage Spaces
2.0
Water Source
Public
Roof
Composition
Lot Features
Back Yard, Subdivided, 0 Up To 1/4 Acre
Parking
Attached/Detached Garage, Double-Wide Driveway
Heat Type
Natural Gas
Air Conditioning
Ceiling Fan(s), Electric
Laundry Room
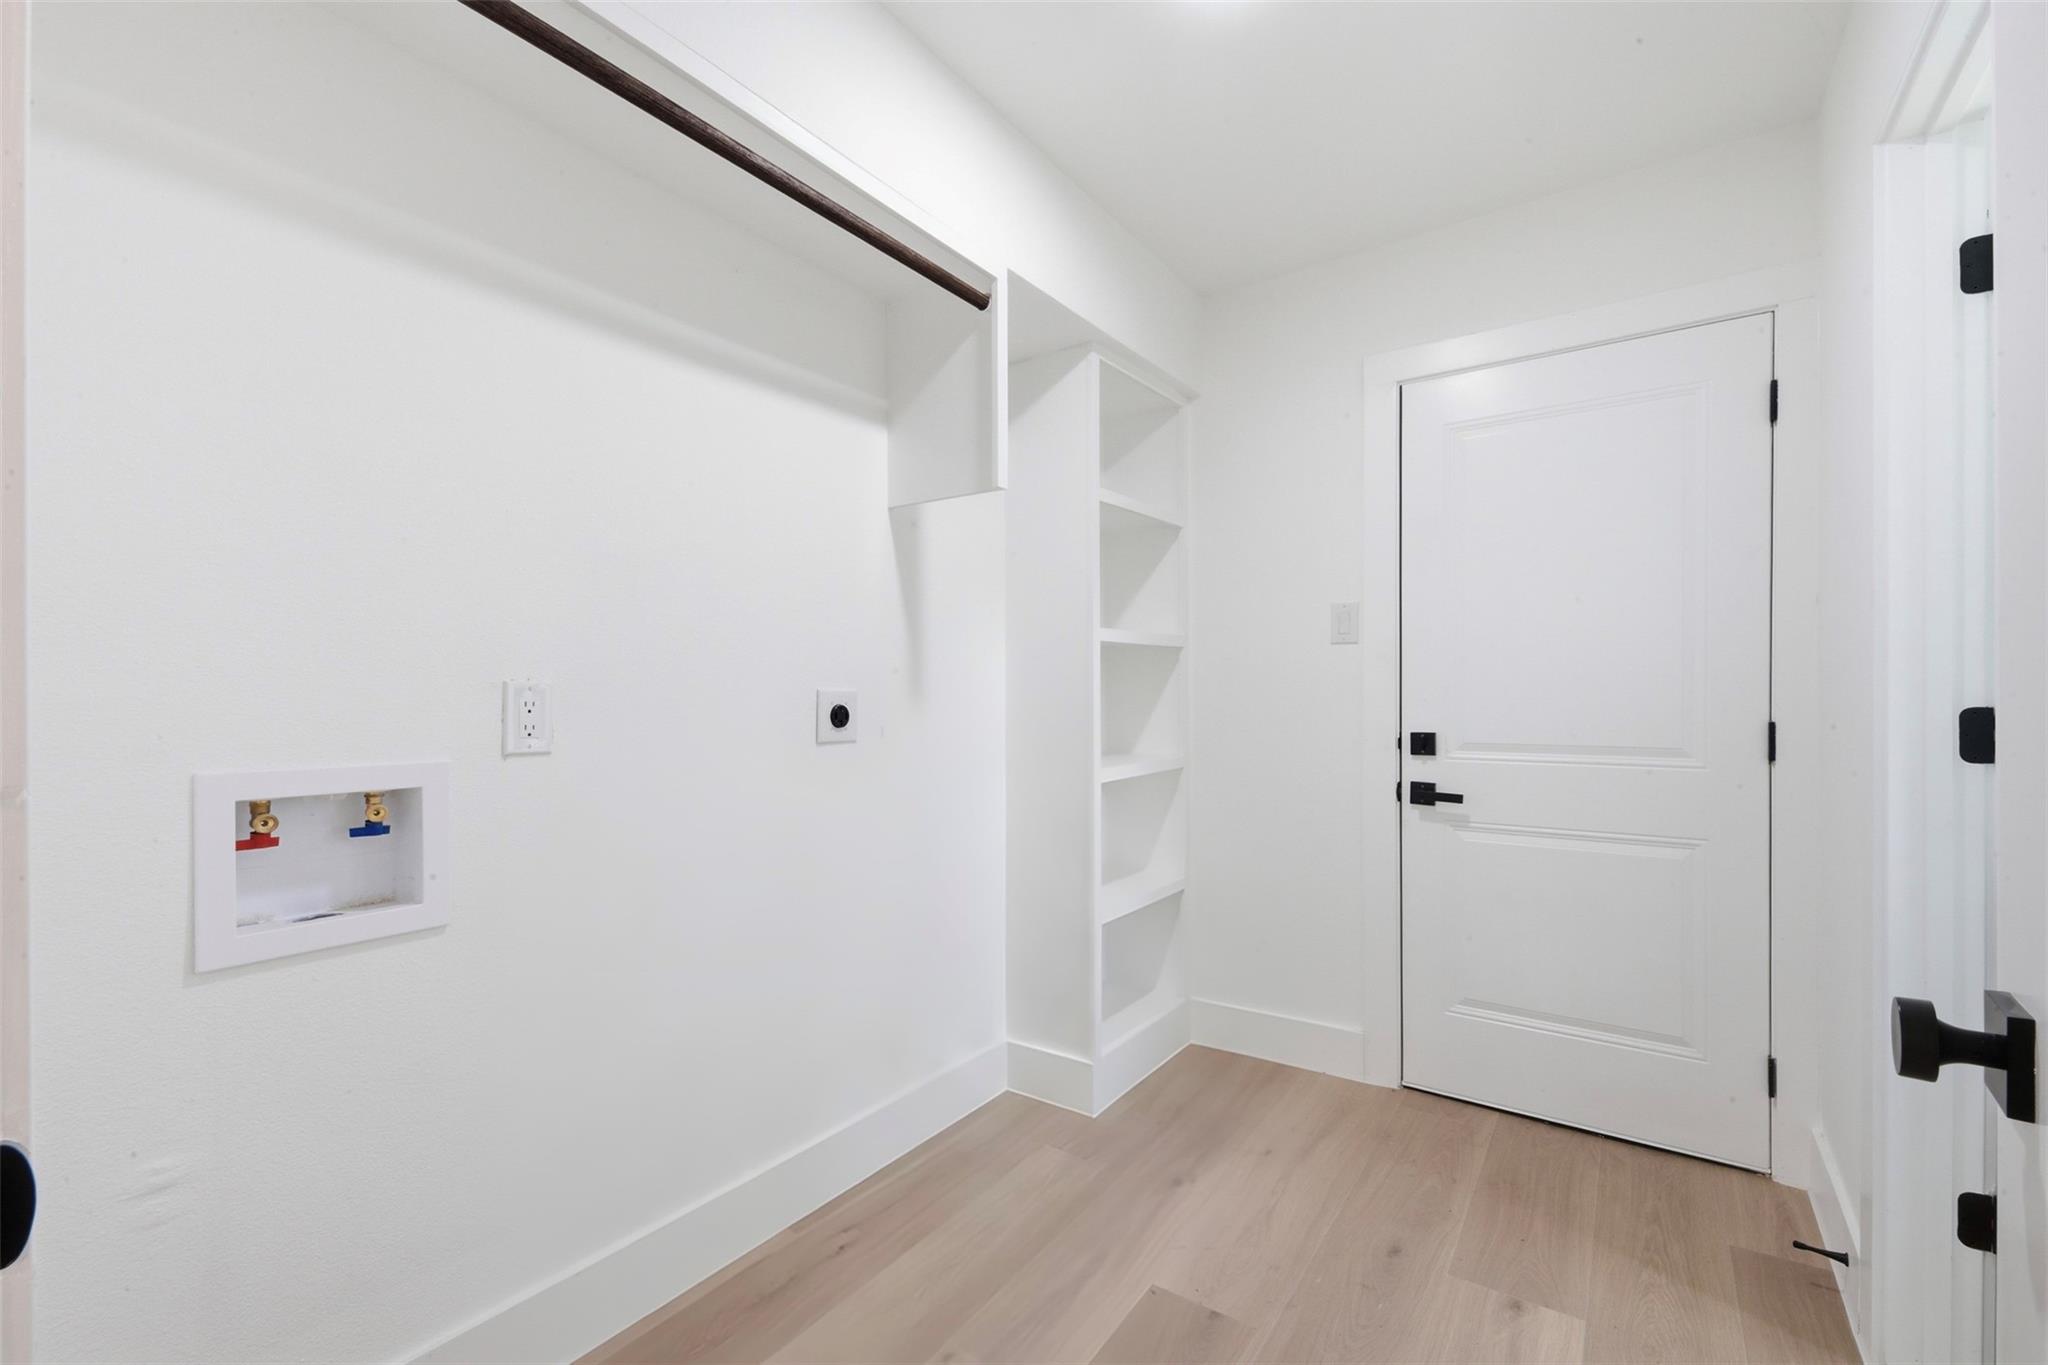
Gas Dryer Hookup, Washer Hookup
Fireplace
Gas Log
Appliances
Disposal, Wine Refrigerator, Gas Oven, Gas Range, Dishwasher
Other Interior Features
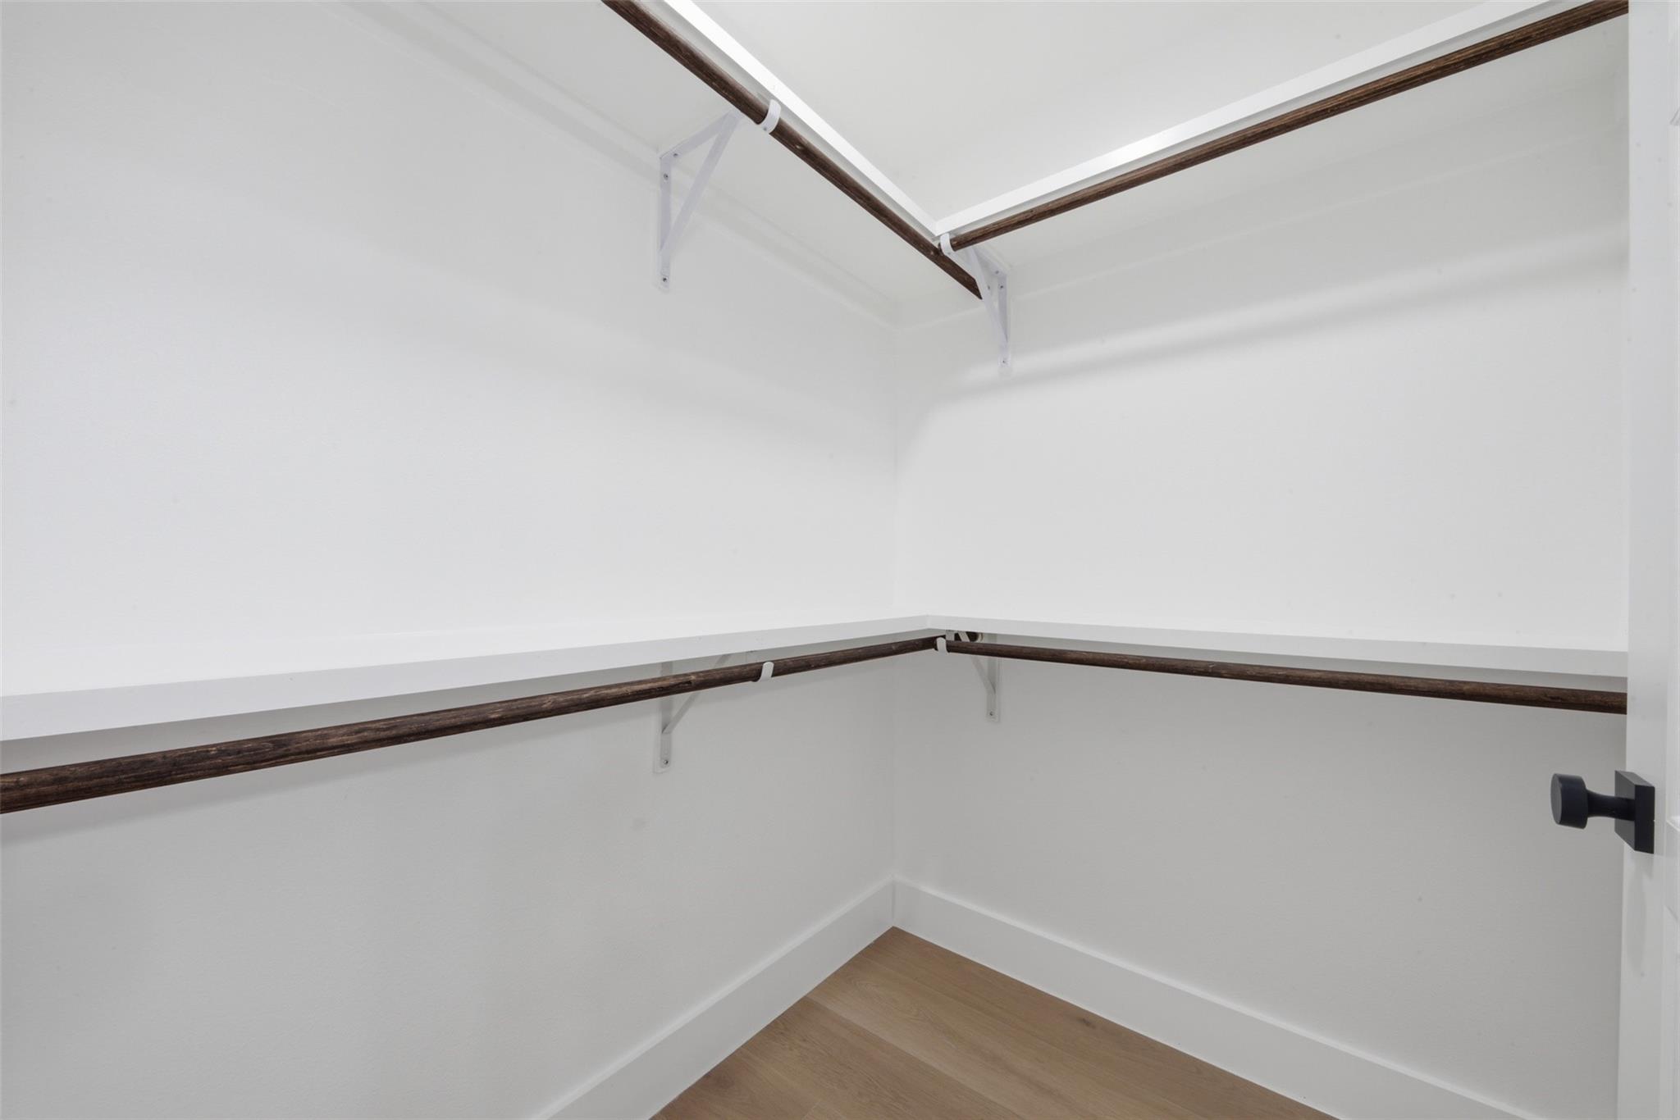
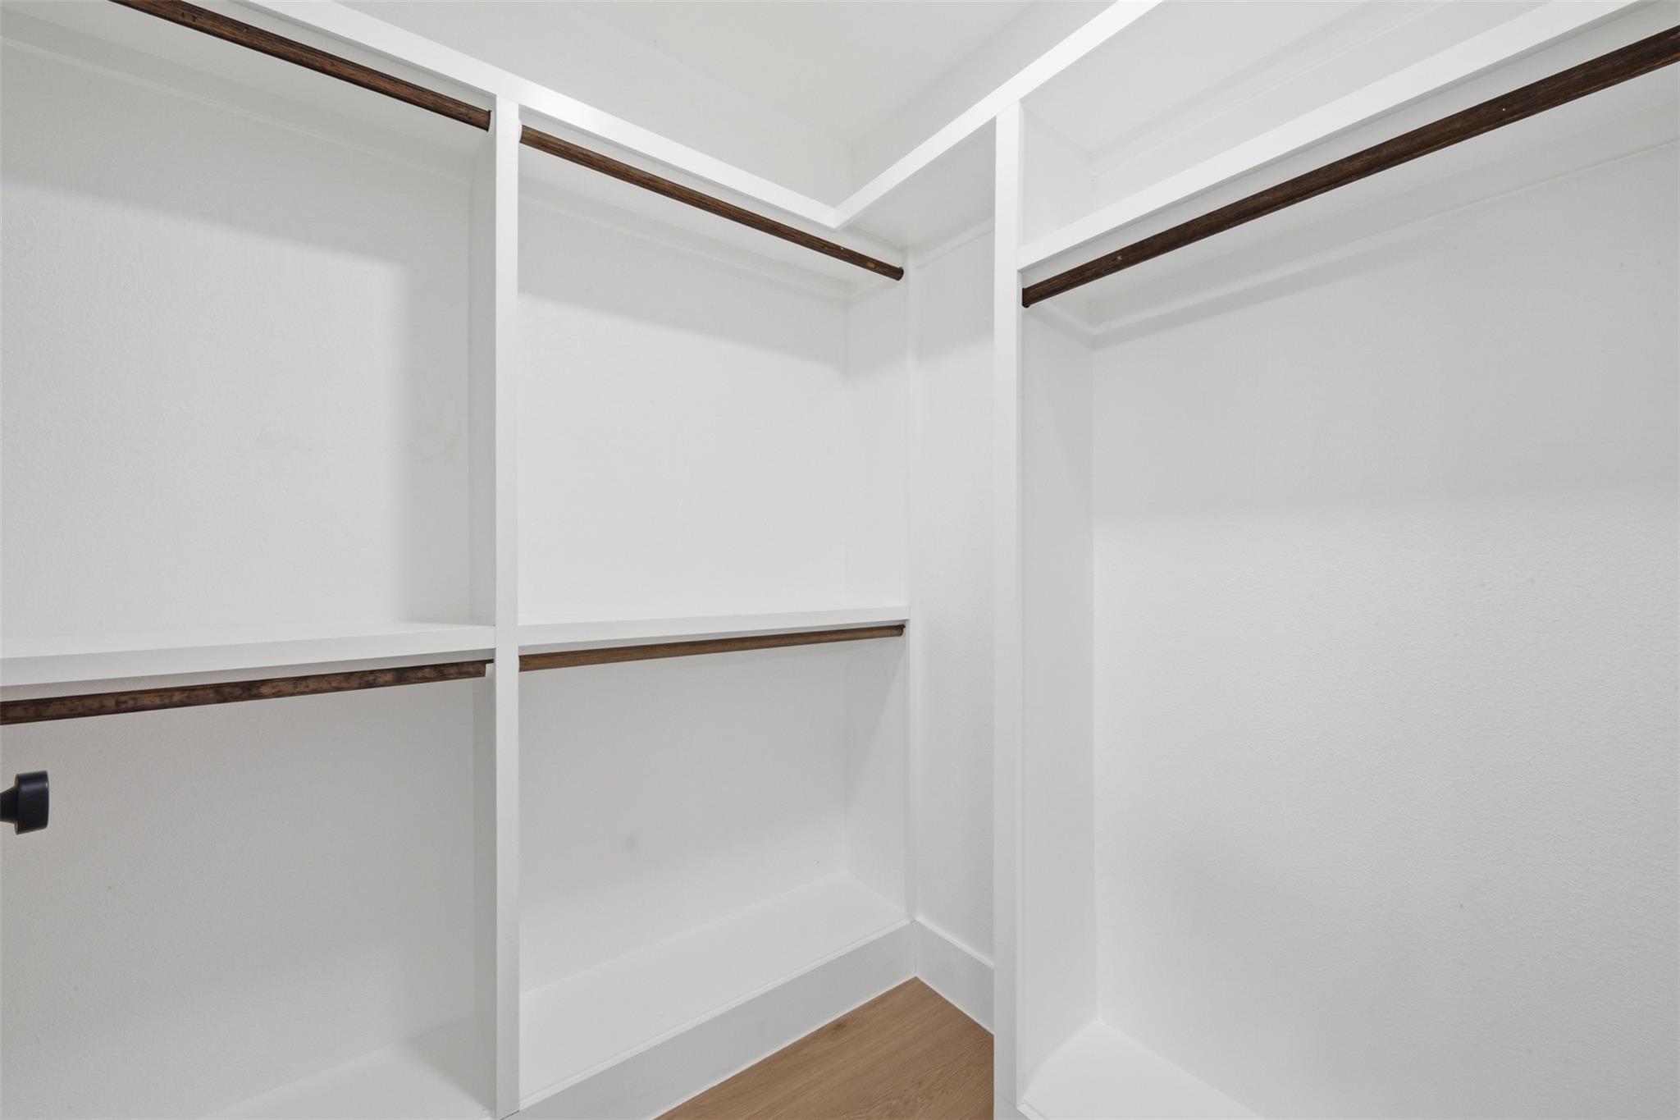
High Ceilings, Vaulted Ceiling, All Bedrooms Down, En-Suite Bath, Primary Bed - 1st Floor, Walk-In Closet(s)
Sewer
Public Sewer
Substructure
Slab
Other Exterior Features
Side Yard
Elementary School
Ashford/Shadowbriar Elementary School
Middle School
West Briar Middle School
High School
Westside High School
School District
27 - Houston
Sales Price
$529,990
Real Estate Tax
$6,081/yr
HOA
$700/yr

Downloads

2207 Crystal Hills Drive

Schedule a Tour

I would love to help you see this beautiful home! As a full-service brokerage, I can help you tour. Please submit an offer, and answer questions about the buying process.

Thank you

for your interest in 2207 Crystal Hills Drive, Houston, TX 77077

2207 Crystal Hills Drive
Navigate
2207 Crystal Hills Drive
explore in 3d

Mortgage

Estimate your monthly mortgage payment, including the principal and interest, property taxes, and HOA. Adjust the values to generate a more accurate rate.
$0,000 Your Payment 20 15 65
$0,000 Your Payment

I'm Interested In

2207 Crystal Hills Drive

or
  • CallYvonne Pruneda

    License #636194

    (832) 374-2708